
THINK

THINK

Access and Maintenance, or more commonly termed ‘BMU Consultancy’, covers a broad array of service offerings that ensure an integrated solution is provided at the outset of a project and is fully coordinated with all disciplines.

Safe and effective façade access to the building envelope allows easy and regular maintenance which positively influences the user experience.

Inhabit has extensive technical knowledge and design experience in solving issues related to the access to all surfaces and services. Our tailored approach addresses design, specification and execution for maintenance including for:

• Building maintenance units
• Gantry systems
• Customized storage
• Monorails + suspended units
• Abseiling solutions
• Internal space solutions
• Special access cradles
• Glass replacement strategy
• Façade restraint solutions

Our sustainability and carbon expertise spans a broad range of building typologies and sectors. We bring deep sector knowledge to every project, understanding the specific performance drivers, regulatory requirements, and stakeholder expectations of each building type.

  • Commercial and mixed-use
  • Residential and build-to-rent
  • Education and research
  • Healthcare and aged care
  • Hospitality and retail
  • Industrial and logistics
  • Public and civic buildings
  • Heritage and retrofit

Related Projects

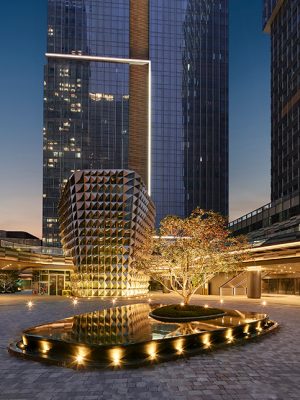
PRC-CantonGuangzhou-02-900px

NEW WORLD FINANCIAL CENTER.CANTON |THE CO-CENTRAL MANSION

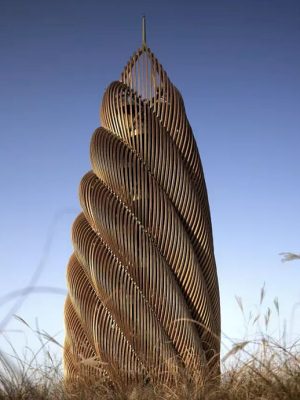
PRC-11884-PandaTower-CreditZengZi-AtelierAlpha-01-900px

Panda Base Sightseeing Watchtower

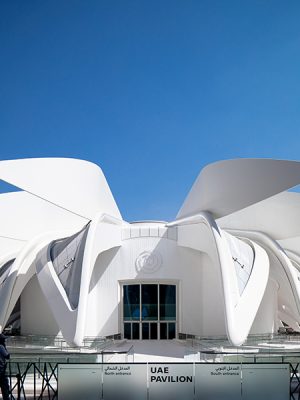
DU-UAEPavillion-09-900px

UAE Pavilion

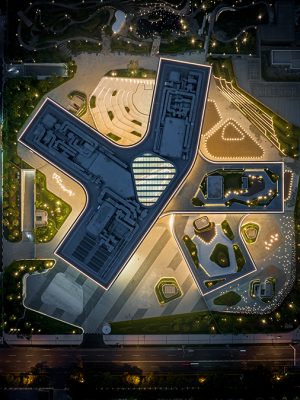
PRC-WuhanYOFC-Light-08-900px

WUHAN YOFC – LIGHTING DESIGN

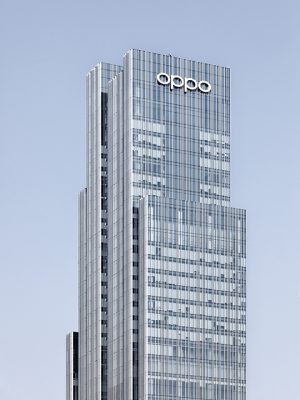
PRC-OPPOChengdu-02-480px

OPPO Technology + Research Centre Tower

HK-JHotel-07-900px

J Hotel Shanghai Tower

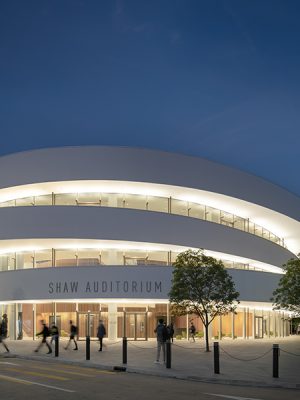
HK-ShawAuditorium-01-900px-CreditKrisProvoostCourtesyofHenningLarsenArchitects

SHAW AUDITORIUM

PRC-Dwangjing-02-900px-KrisProvoostPhotography

Da Wang Jing Meirui

Daramu-House-5-480x640

Daramu House

Ales Photography FZ LLE

DIFC GRAND MOSQUE

VN-SaigonOne-01-900px

IFC One, Saigon

Studio-Phase-2-02x900-1

Studio City, Phase 2

NZ-CCEC-04-900px-CreditLightforge-1

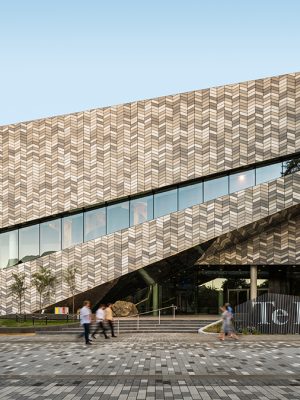
Te Pae – Christchurch Convention and Exhibition Centre

PRC-WuhanYOFC-05-900px

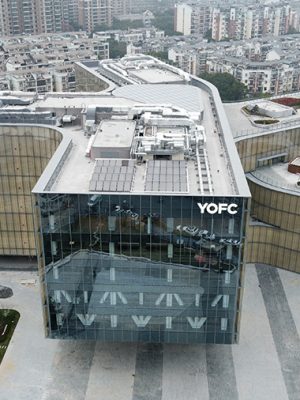
Wuhan YOFC Headquarters – FAÇADE

xiancc1-900x596-1

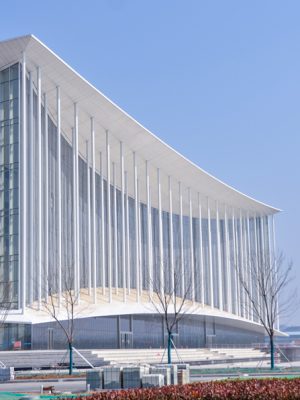
XI’AN SILK ROAD INTERNATIONAL CONFERENCE CENTRE